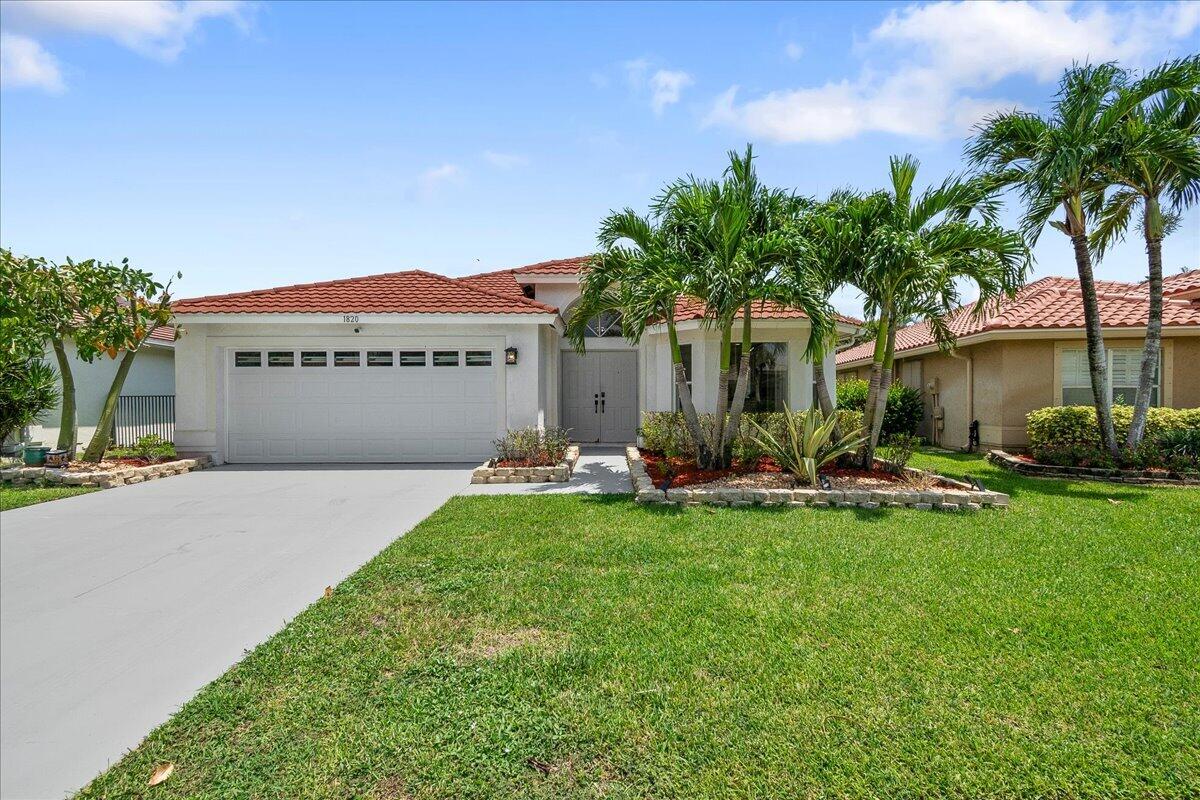
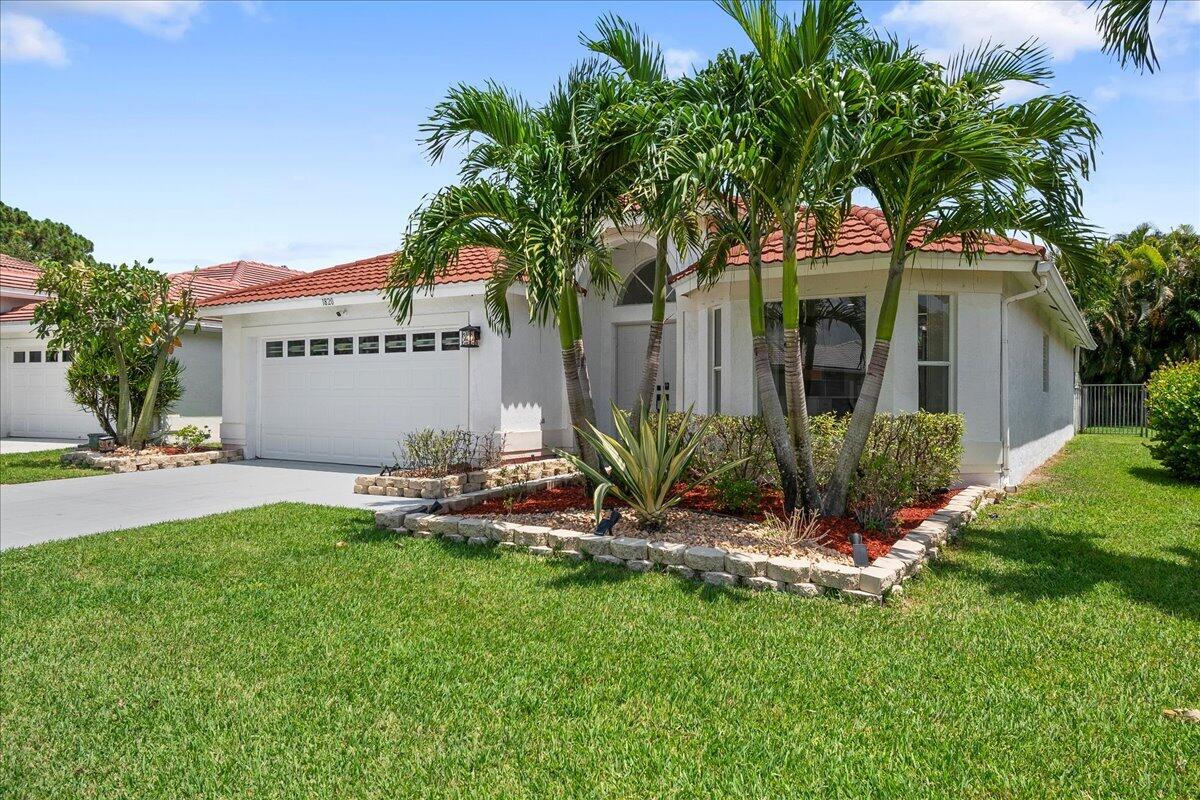
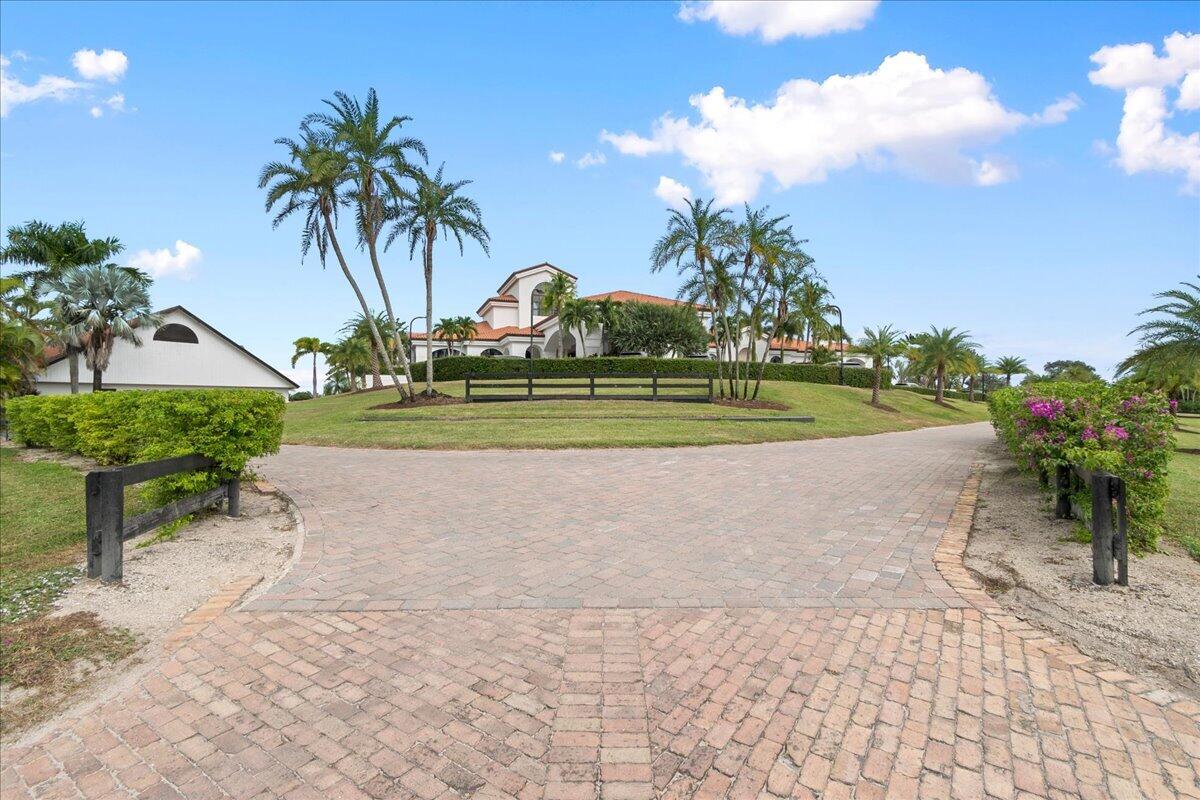
Single-story home with a red tile roof, wide garage, palm trees, and landscaped front lawn.
1820 S Club Drive
1820 S Club Drive
1820 S Club Drive
1820 S Club Drive
1820 S Club Drive
1820 S Club Drive
1820 S Club Drive
1820 S Club Drive
1820 S Club Drive
1820 S Club Drive
1820 S Club Drive
1820 S Club Drive
1820 S Club Drive
1820 S Club Drive
1820 S Club Drive
1820 S Club Drive
1820 S Club Drive
1820 S Club Drive
1820 S Club Drive
1820 S Club Drive
1820 S Club Drive
1820 S Club Drive
1820 S Club Drive
1820 S Club Drive
1820 S Club Drive
1820 S Club Drive
1820 S Club Drive
1820 S Club Drive
SEE ALL PHOTOS
Single-story home with a red tile roof, wide garage, palm trees, and landscaped front lawn.
1820 S Club Drive
1820 S Club Drive
1820 S Club Drive
1820 S Club Drive
1820 S Club Drive
1820 S Club Drive
1820 S Club Drive
1820 S Club Drive
1820 S Club Drive
1820 S Club Drive
1820 S Club Drive
1820 S Club Drive
1820 S Club Drive
1820 S Club Drive
1820 S Club Drive
1820 S Club Drive
1820 S Club Drive
1820 S Club Drive
1820 S Club Drive
1820 S Club Drive
1820 S Club Drive
1820 S Club Drive
1820 S Club Drive
1820 S Club Drive
1820 S Club Drive
1820 S Club Drive
1820 S Club Drive
1820 S Club Drive
Sold

1820 S Club Drive

1820 S Club Drive, Wellington, FL 33414

$565,000
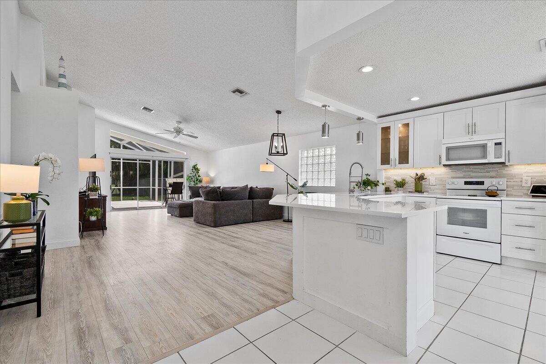
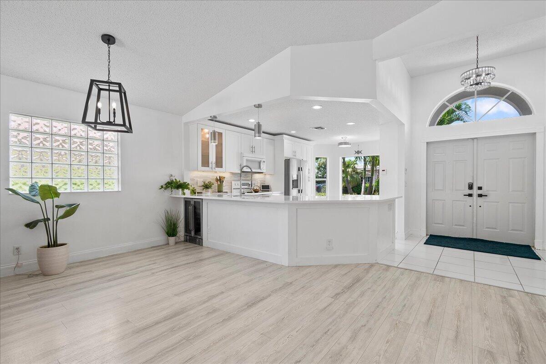
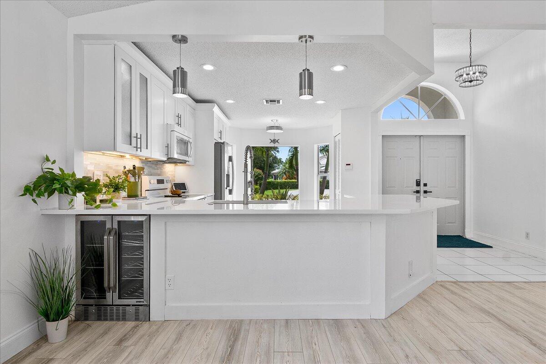
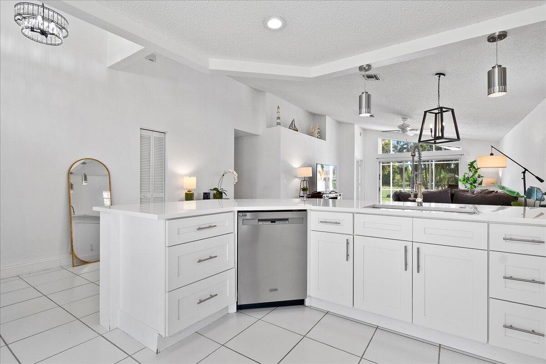
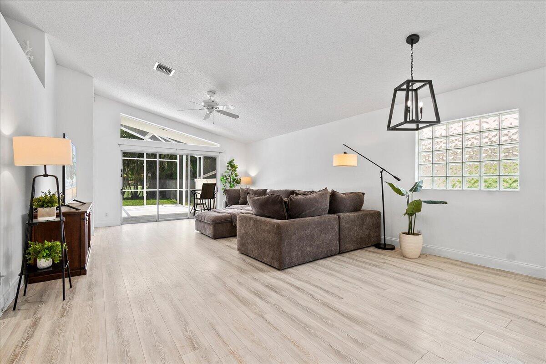
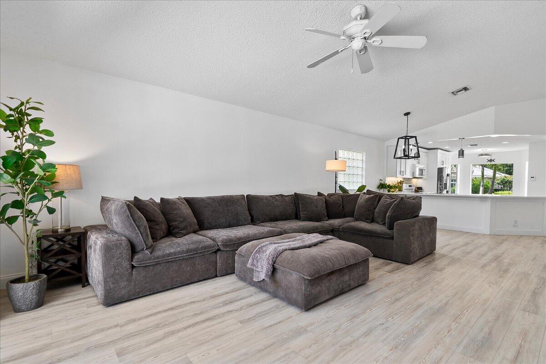
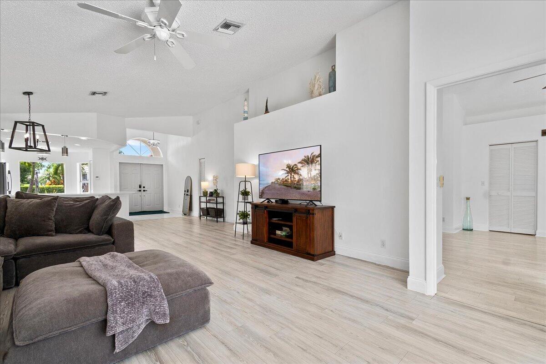
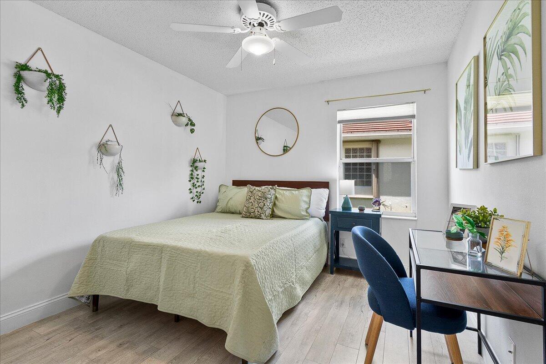
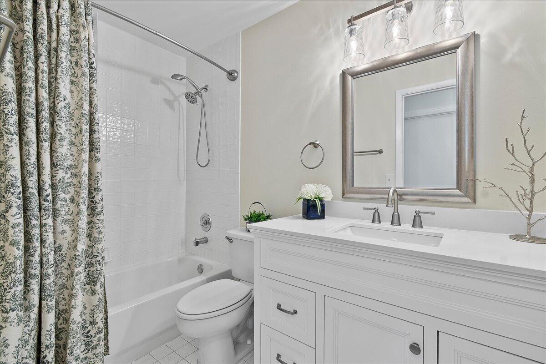
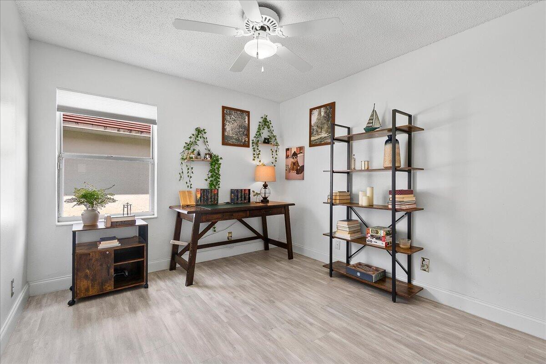
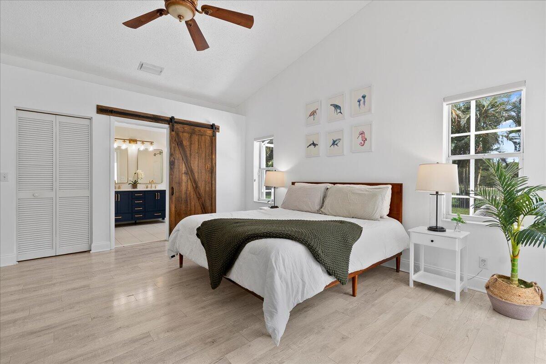
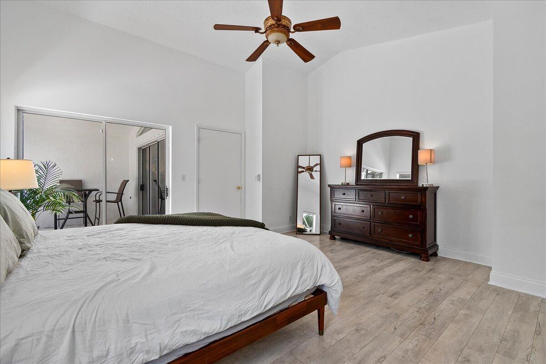
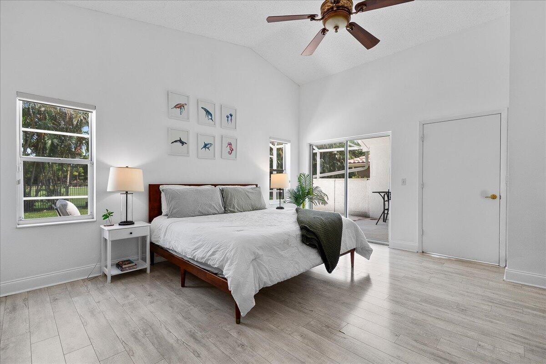
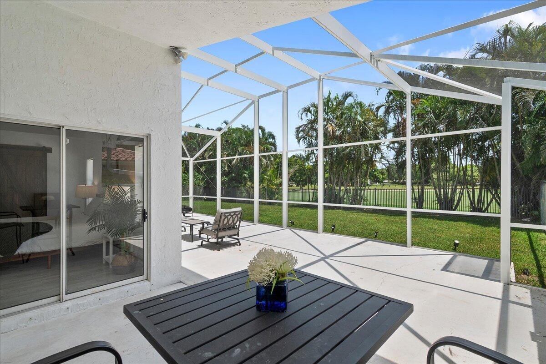
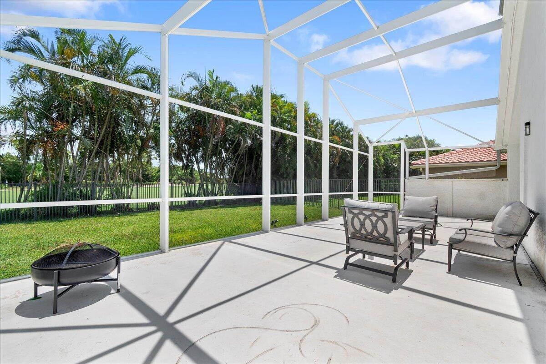
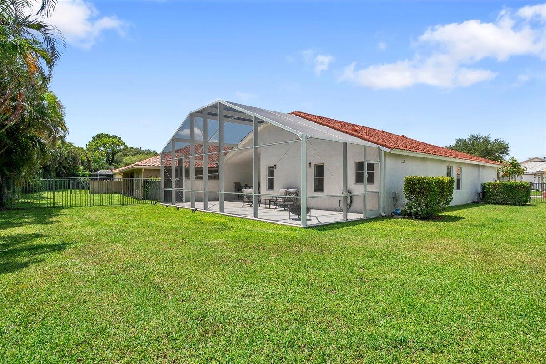
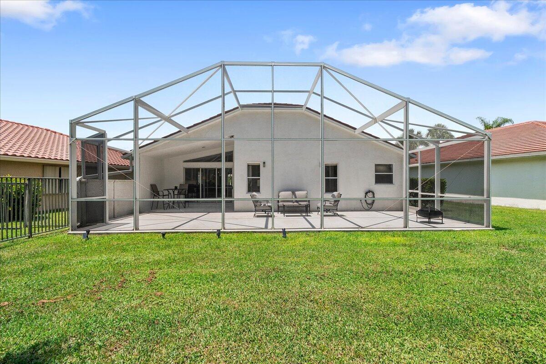
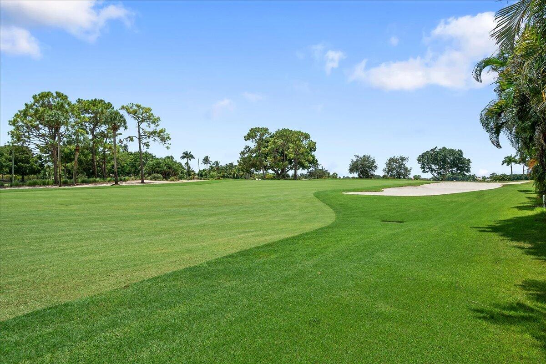
Stunning golf course views meet modern elegance in this highly desirable Lakefield home! Boasting a bright, open floor plan with 3 spacious bedrooms and 2 bathrooms, this beautifully updated single-story residence is built for effortless living and entertaining. The contemporary heart-of-the-home kitchen flows seamlessly into the main living spaces and out to an expansive screened patio--your front-row seat to gorgeous golf course vistas. Nestled in the sought-after Landings at Wellington, you are just a short stroll from the Wanderers Club and moments from world-class equestrian venues (WEF). With its prime location, single-level convenience, and enduring value, this property is a rare find that is ready to welcome you home.

3
beds

2
baths

1,515 Sq.Ft. LIVING AREA

6,969.6 Sq.Ft. lot

Ethan Shinn

Ethan Shinn

Features & Amenities

Interior

  • total bedrooms3
  • Total bathrooms2
  • full bathrooms2
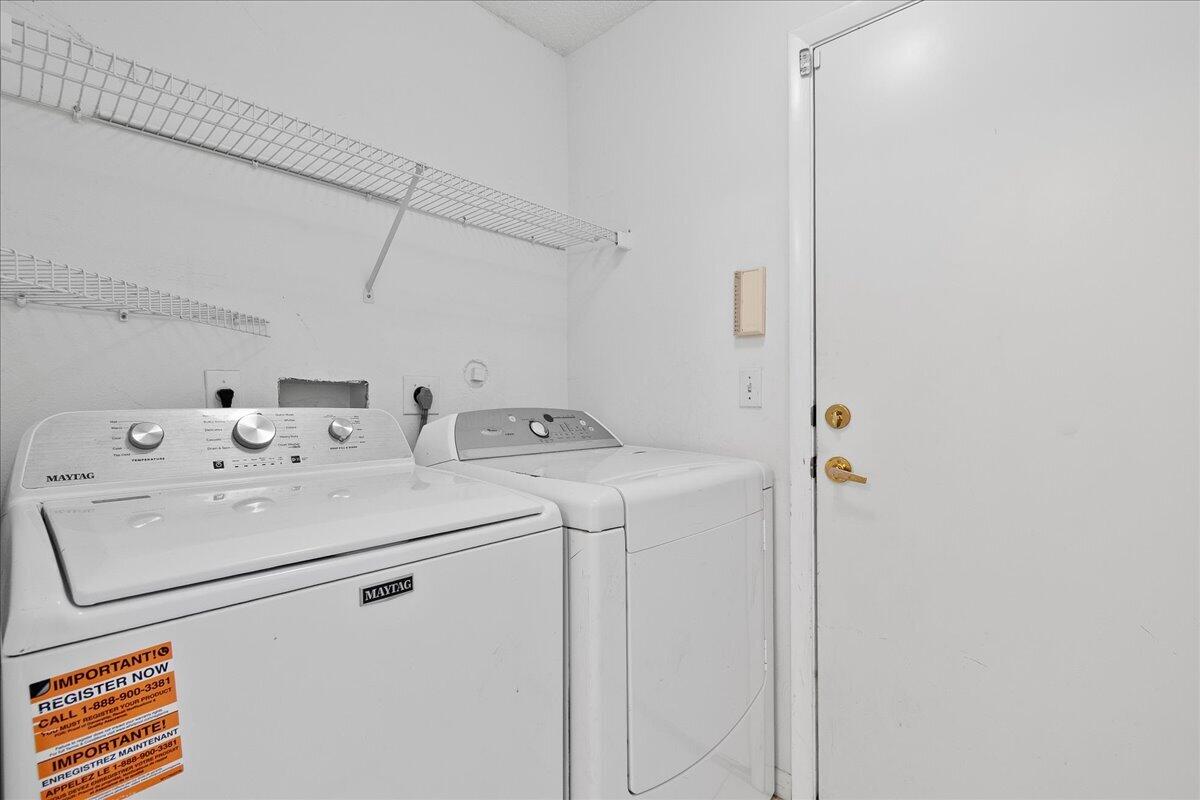
  • Laundry room Electric Dryer Hookup, Inside, Laundry Room
  • Flooring Ceramic Tile, Laminate, Tile
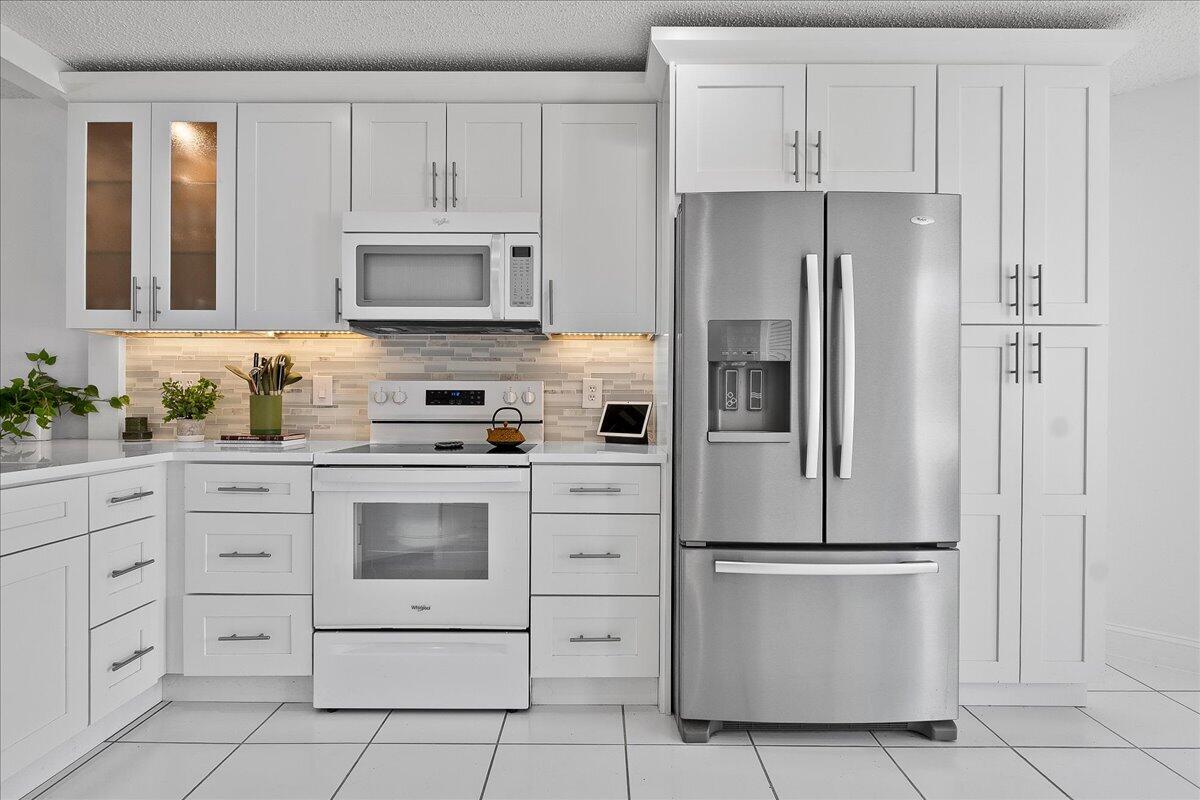
  • APPLIANCES Dryer, Dishwasher, Electric Range, Electric Water Heater, Freezer, Disposal, Ice Maker, Microwave, Oven, Range, Refrigerator, Water Heater, Wine Refrigerator, Washer
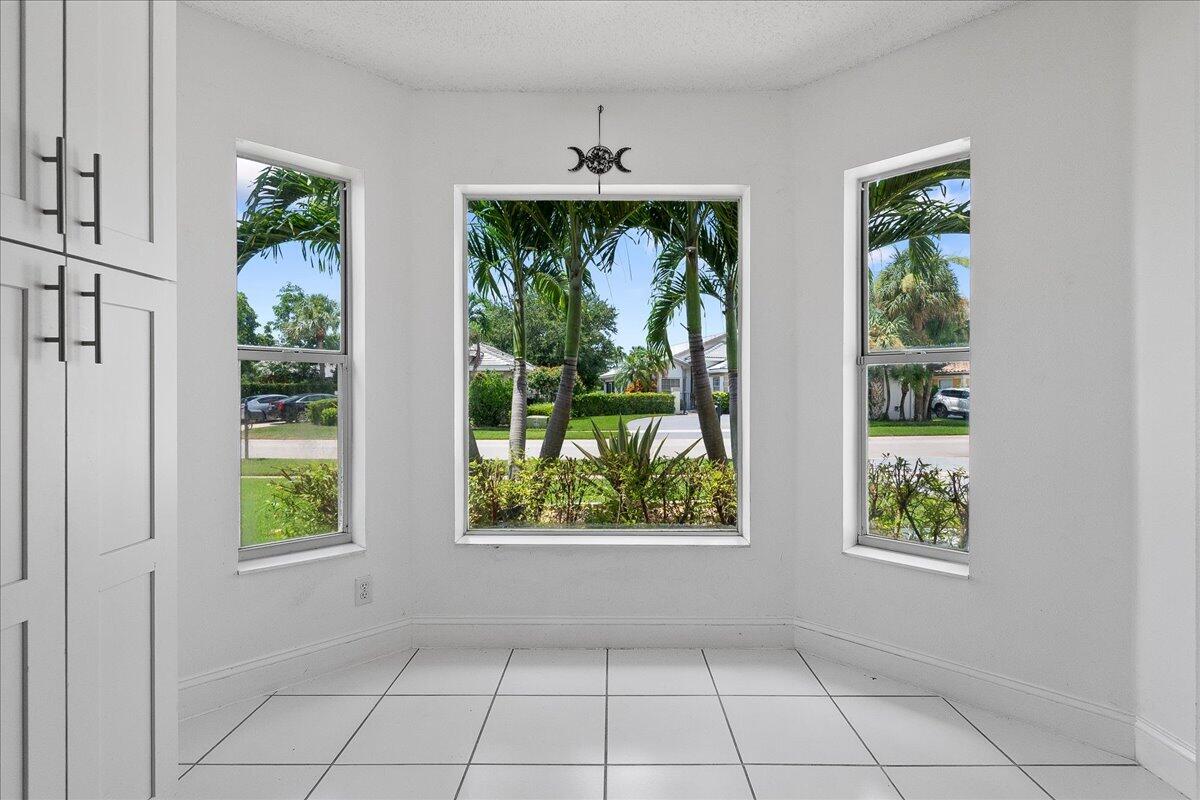
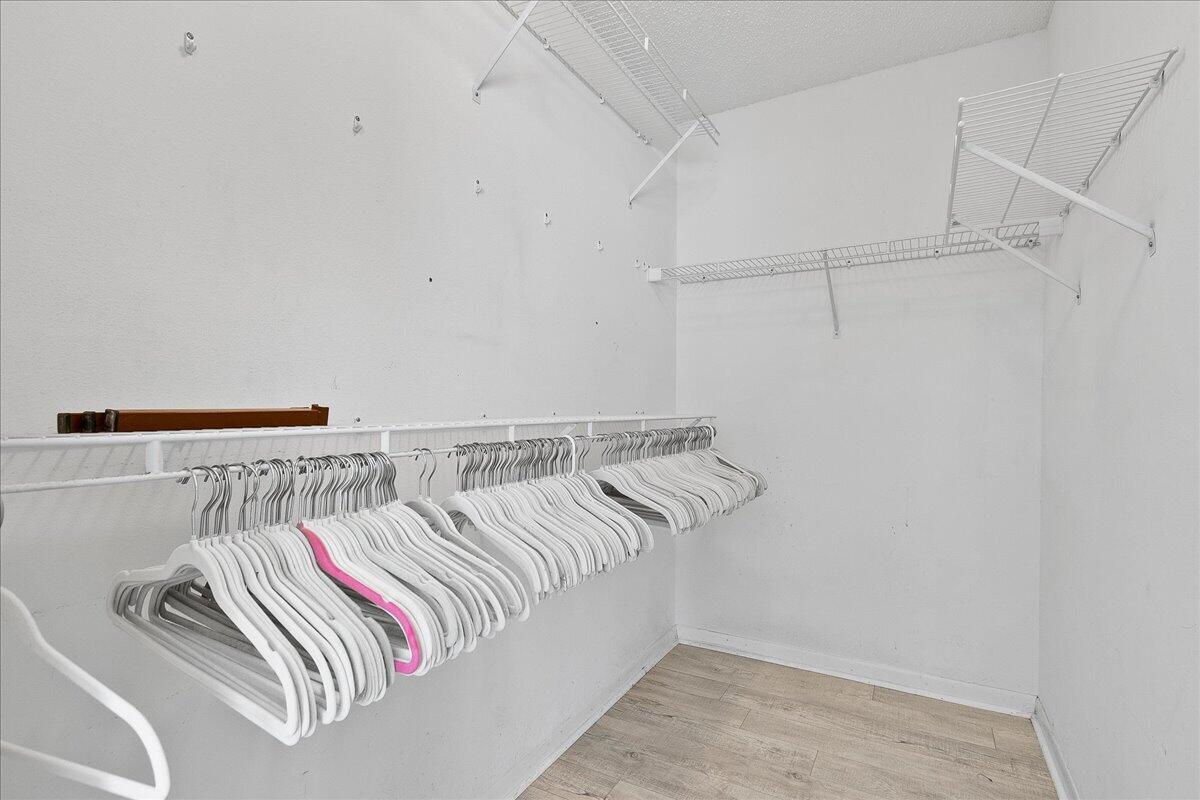
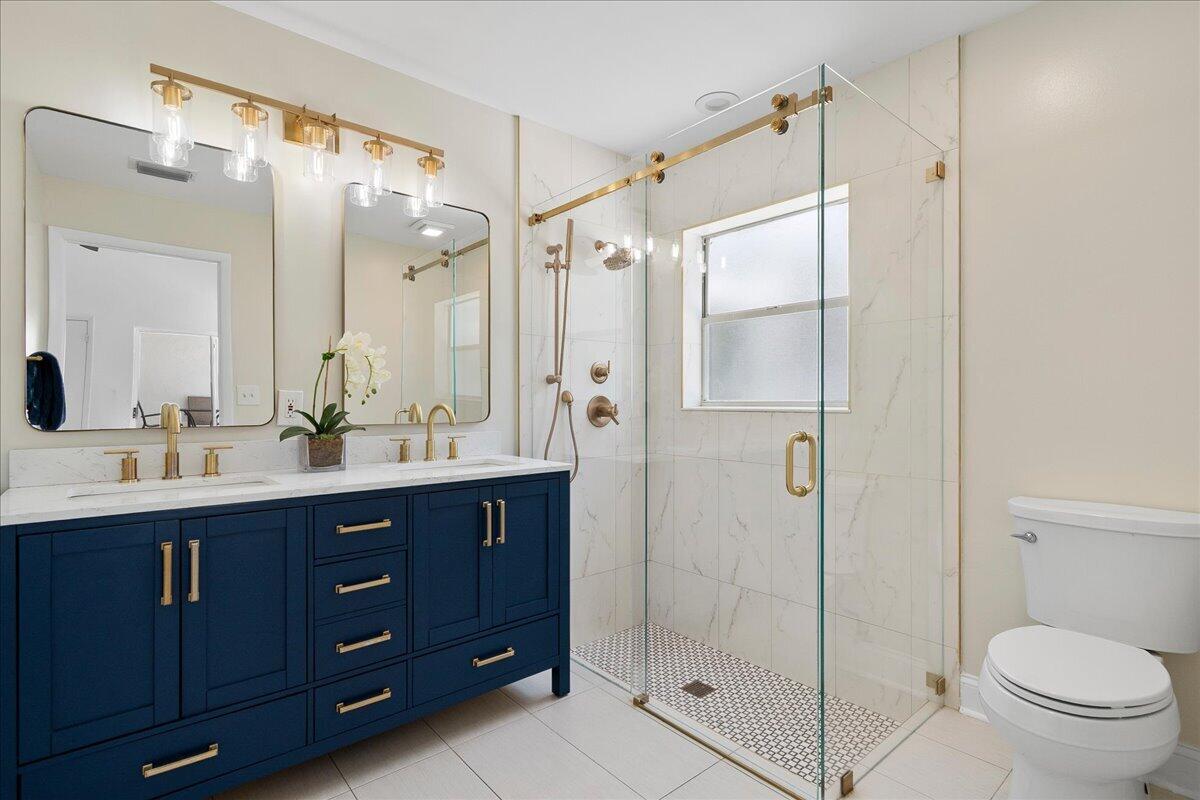
  • other interior Features Breakfast Area, Cathedral Ceiling(s), Dual Sinks, Entrance Foyer, High Ceilings, Living/Dining Room, Main Level Primary, Pantry, Split Bedrooms, Separate Shower, Vaulted Ceiling(s), Walk-In Closet(s)

Area & Lot

  • Status Sold
  • Date Sold September 29, 2026
  • Living Area1,515 Sq.Ft.
  • Total Area2,075 Sq.Ft.
  • Lot Area6,969.6 Sq.Ft.
  • MLS® IDB26066902
  • TypeResidential
  • YEAR BUILT1996
  • NeighborhoodWellington
  • Architecture StylesRanch
  • Water FrontageNone
  • View DescriptionGolf Course
  • Elementary SchoolBinks Forest
  • Middle SchoolWellington Landings
  • High SchoolWellington

Exterior

  • STORIES1
  • Garage Space2.0
  • water SourcePublic
  • utilitiesCable Available, Sewer Available, Underground Utilities, Water Available
  • roofMetal
  • lot featuresOn Golf Course, Sprinklers Automatic, 1/4 Acre
  • parkingAttached, Driveway, Garage, Garage Door Opener
  • HEAT TYPECentral, Electric
  • AIR CONDITIONINGCentral Air, Ceiling Fan(s), Electric
  • sewerPublic Sewer
  • Disability FeaturesNone
  • HOA AmenitiesGolf Course, Gated, Sidewalks
  • security FeaturesGated Community, Smoke Detector(s)
  • other exterior FeaturesOutdoor Living Area, Porch, Room For Pool

Financial

  • Sales Price$565,000
  • Real Estate Tax $8,220/yr
  • HOA $150/mo
  • Zoning AR(cit
View Virtual Tour

Wellington

Explore

Work With Us

Our legacy includes Triple Crown Construction Group, guiding clients from concept to build, and Equestrian Management Services, offering full-service concierge management. Established in 1996, our commitment to integrity and client education sets us apart. Elevate your career with us.

Follow Us on Instagram