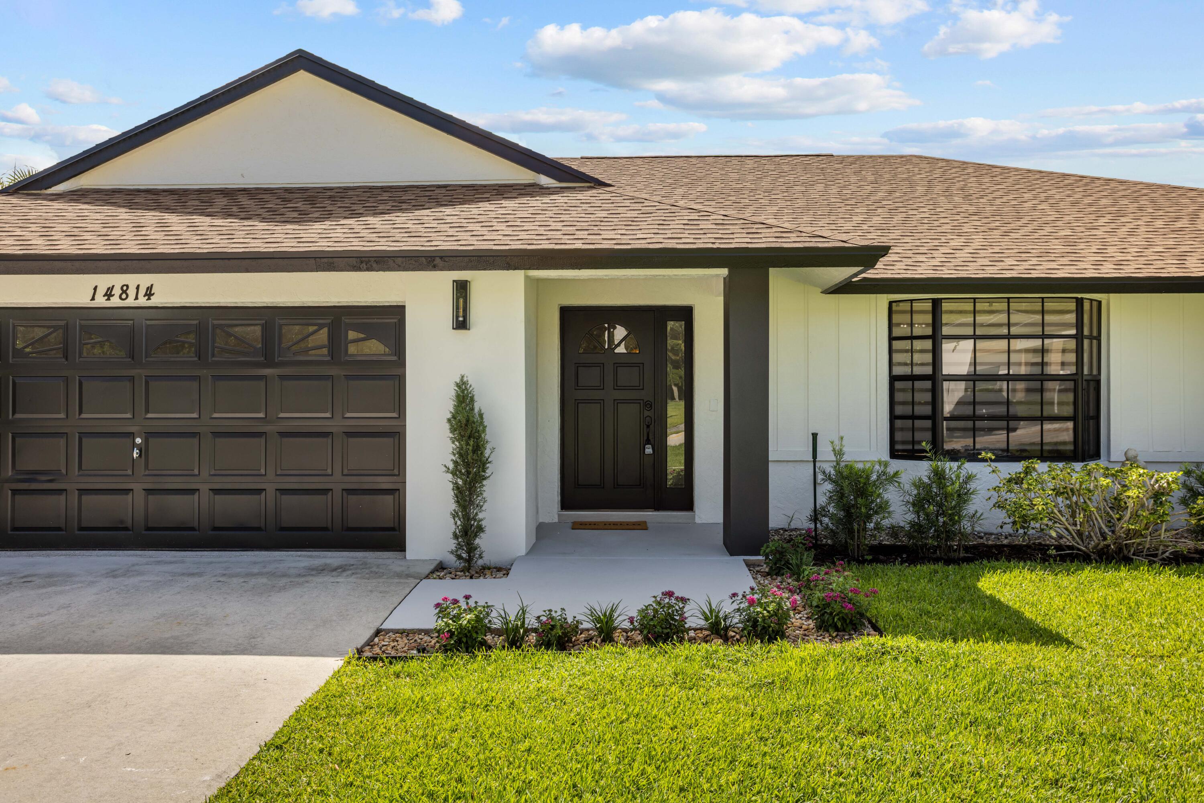
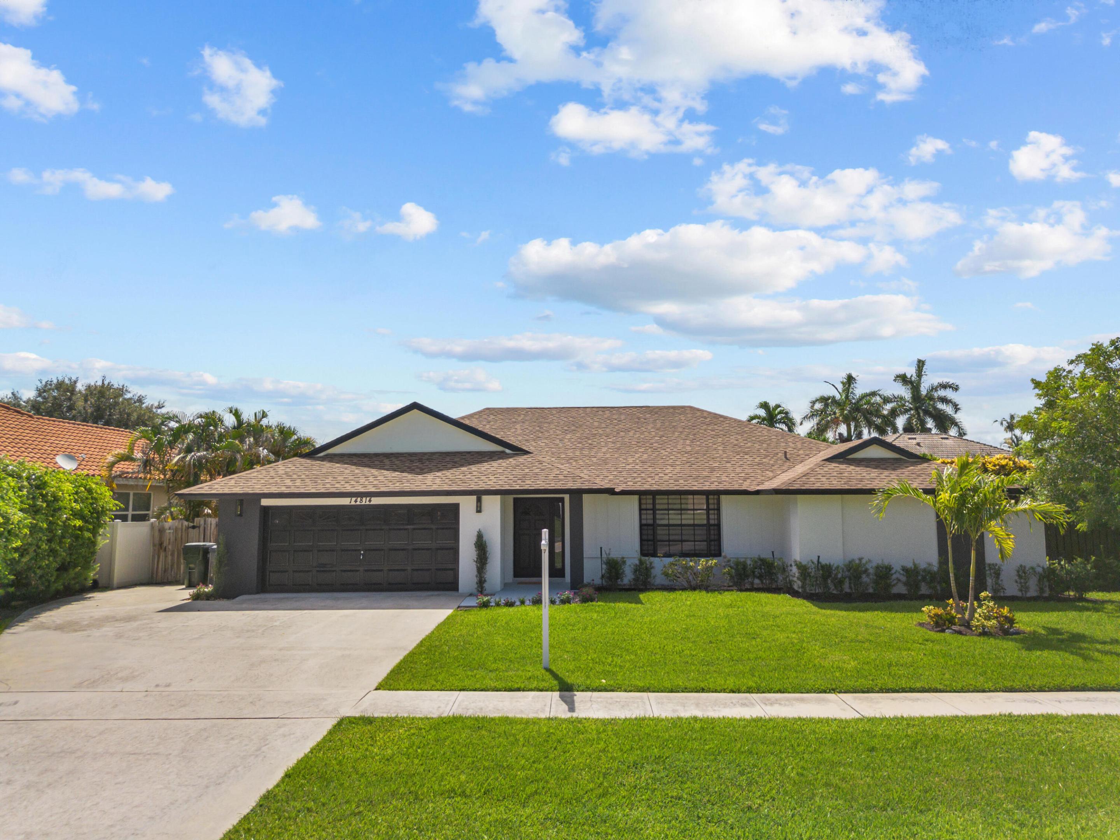
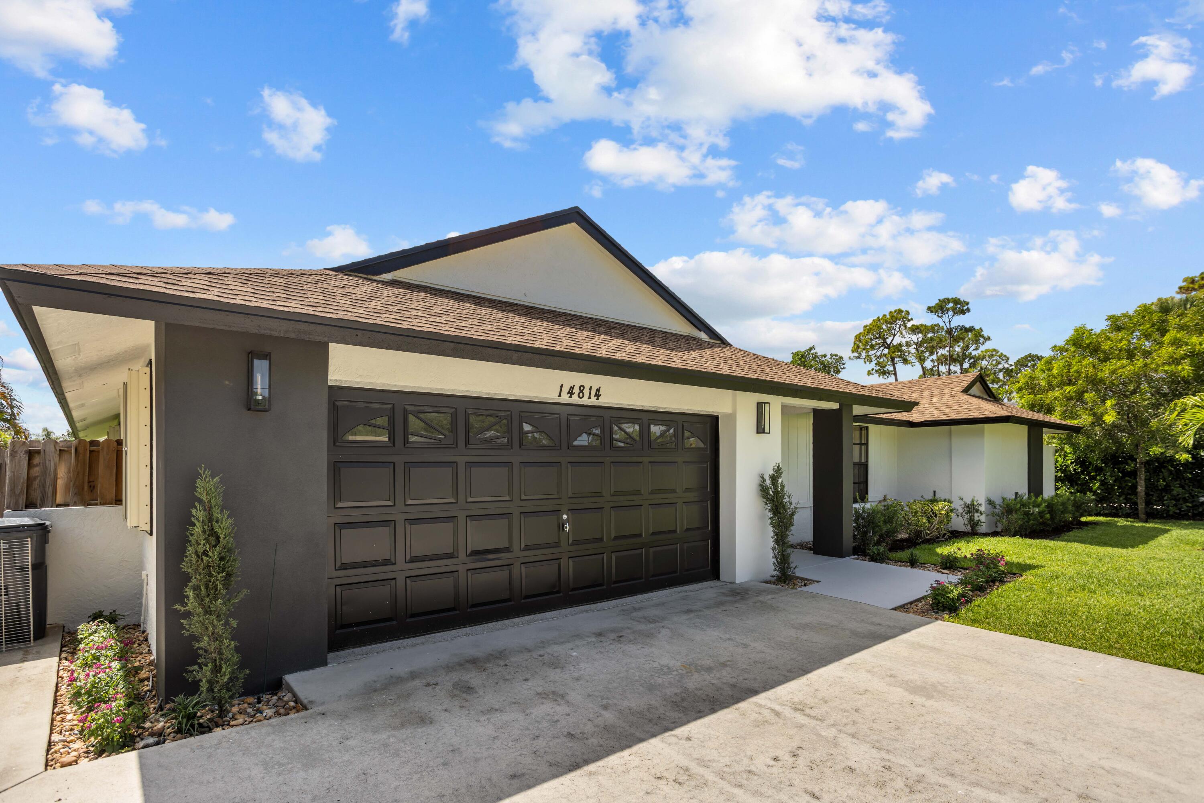
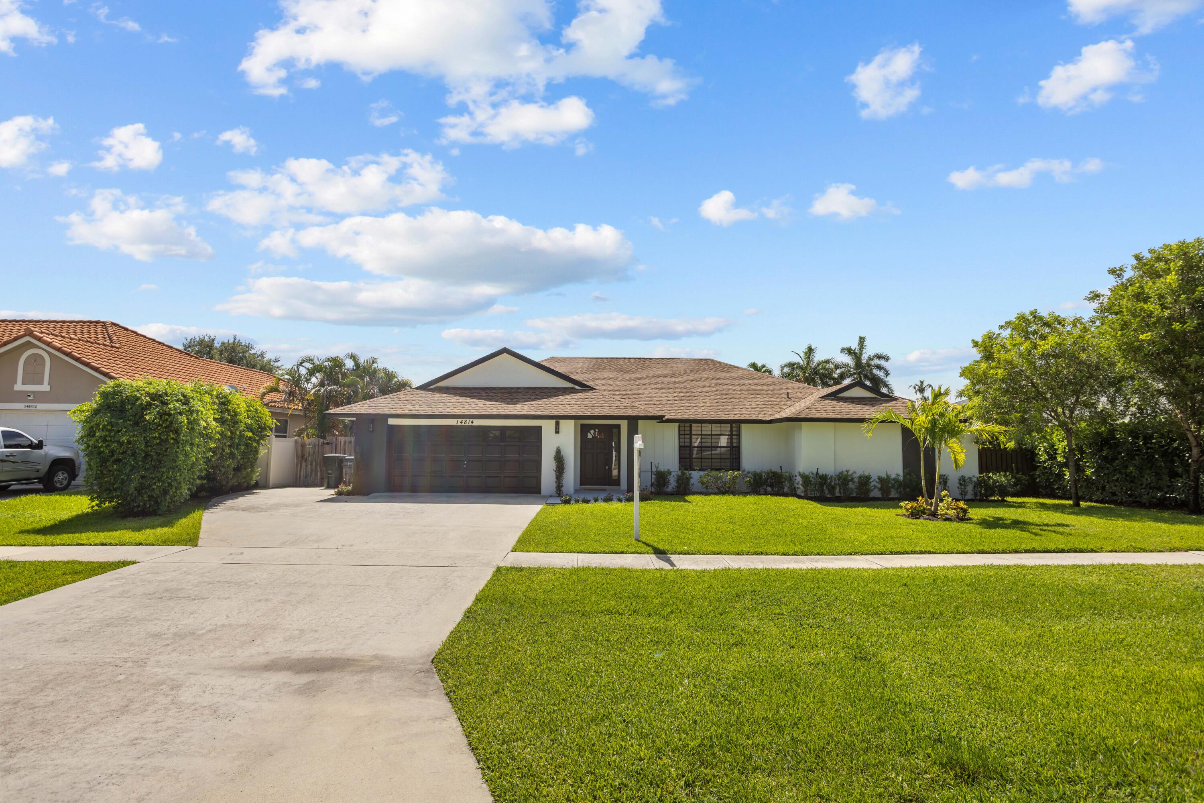
Single-story home with dark garage door, recessed entry, landscaped beds, and a green front lawn.
14814 Paddock Drive
14814 Paddock Drive
14814 Paddock Drive
14814 Paddock Drive
14814 Paddock Drive
14814 Paddock Drive
14814 Paddock Drive
14814 Paddock Drive
14814 Paddock Drive
14814 Paddock Drive
14814 Paddock Drive
14814 Paddock Drive
14814 Paddock Drive
14814 Paddock Drive
14814 Paddock Drive
14814 Paddock Drive
14814 Paddock Drive
14814 Paddock Drive
14814 Paddock Drive
14814 Paddock Drive
14814 Paddock Drive
14814 Paddock Drive
14814 Paddock Drive
14814 Paddock Drive
14814 Paddock Drive
14814 Paddock Drive
14814 Paddock Drive
14814 Paddock Drive
14814 Paddock Drive
14814 Paddock Drive
14814 Paddock Drive
14814 Paddock Drive
14814 Paddock Drive
14814 Paddock Drive
14814 Paddock Drive
14814 Paddock Drive
14814 Paddock Drive
14814 Paddock Drive
14814 Paddock Drive
14814 Paddock Drive
14814 Paddock Drive
14814 Paddock Drive
14814 Paddock Drive
SEE ALL PHOTOS
Single-story home with dark garage door, recessed entry, landscaped beds, and a green front lawn.
14814 Paddock Drive
14814 Paddock Drive
14814 Paddock Drive
14814 Paddock Drive
14814 Paddock Drive
14814 Paddock Drive
14814 Paddock Drive
14814 Paddock Drive
14814 Paddock Drive
14814 Paddock Drive
14814 Paddock Drive
14814 Paddock Drive
14814 Paddock Drive
14814 Paddock Drive
14814 Paddock Drive
14814 Paddock Drive
14814 Paddock Drive
14814 Paddock Drive
14814 Paddock Drive
14814 Paddock Drive
14814 Paddock Drive
14814 Paddock Drive
14814 Paddock Drive
14814 Paddock Drive
14814 Paddock Drive
14814 Paddock Drive
14814 Paddock Drive
14814 Paddock Drive
14814 Paddock Drive
14814 Paddock Drive
14814 Paddock Drive
14814 Paddock Drive
14814 Paddock Drive
14814 Paddock Drive
14814 Paddock Drive
14814 Paddock Drive
14814 Paddock Drive
14814 Paddock Drive
14814 Paddock Drive
14814 Paddock Drive
14814 Paddock Drive
14814 Paddock Drive
14814 Paddock Drive
Sold

14814 Paddock Drive

14814 Paddock Drive, Wellington, FL 33414

$670,000
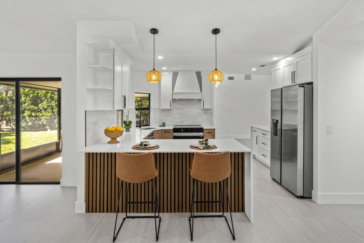
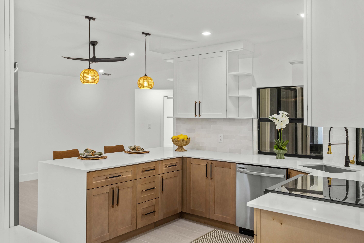
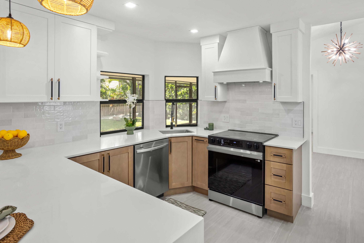
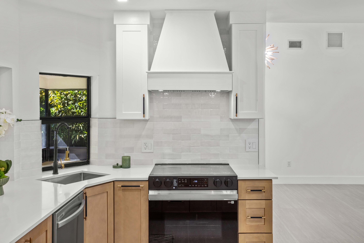
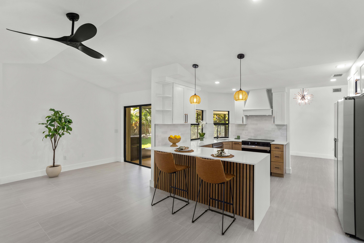
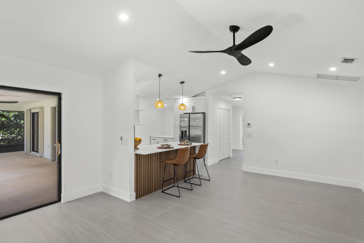
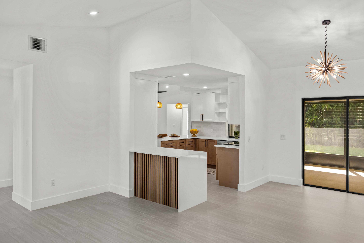
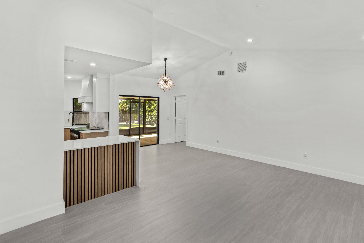
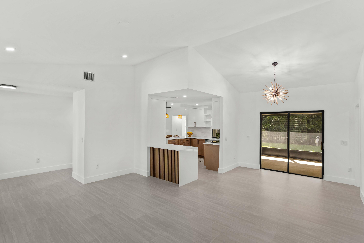
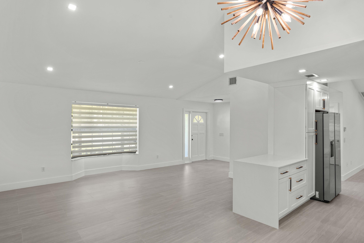
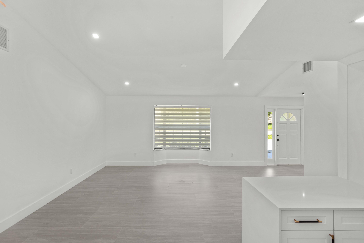
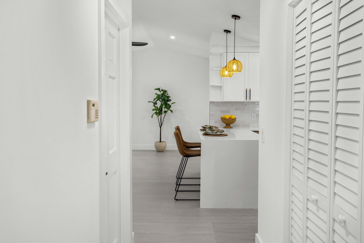
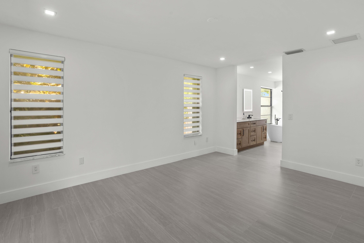
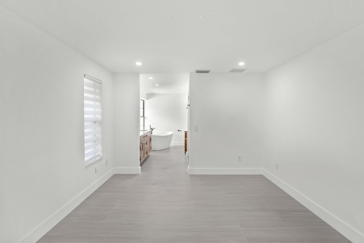
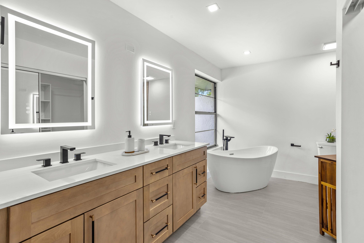
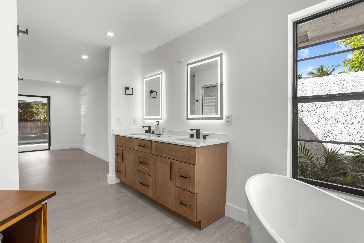
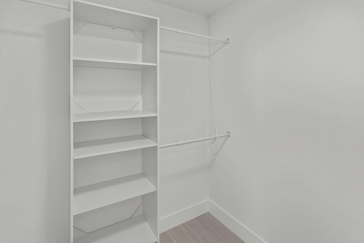
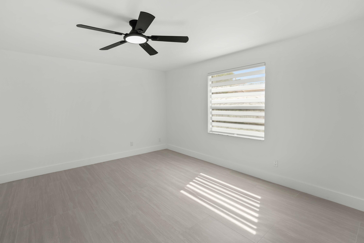
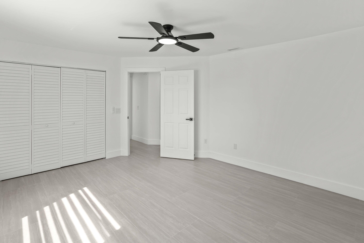
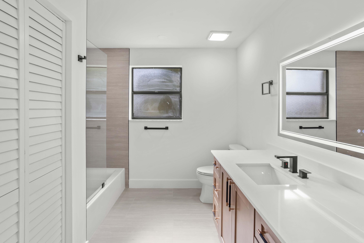
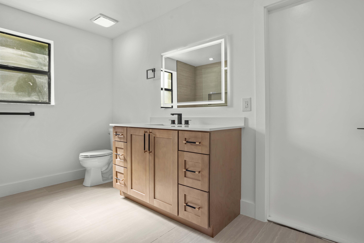
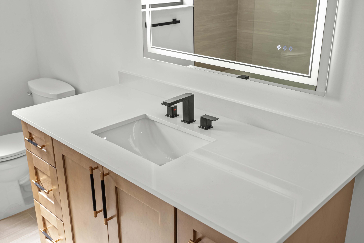
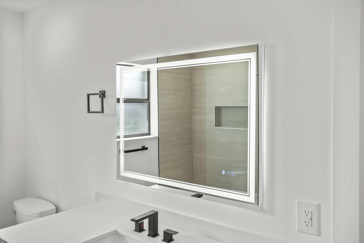
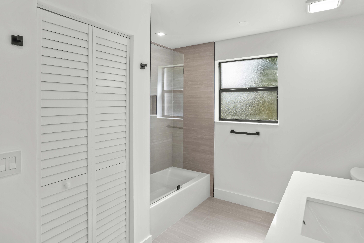
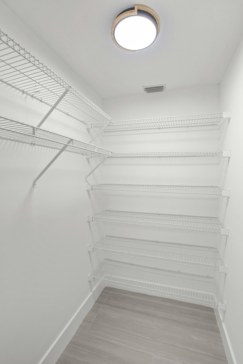
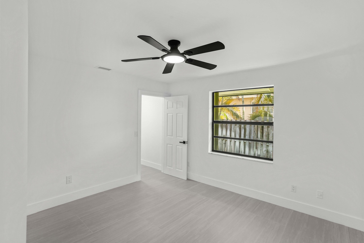
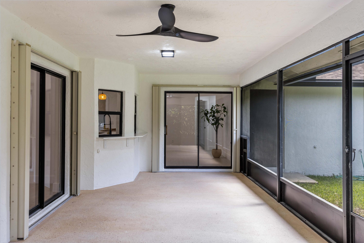
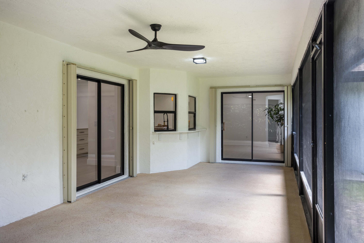
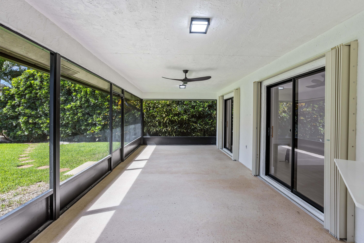
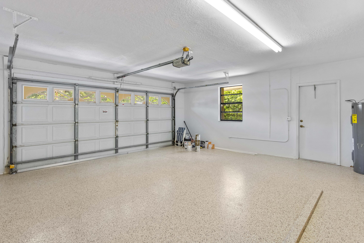
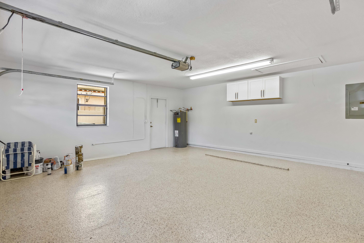
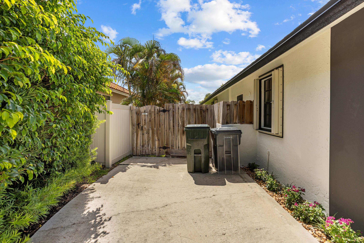
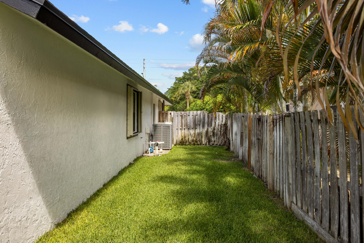
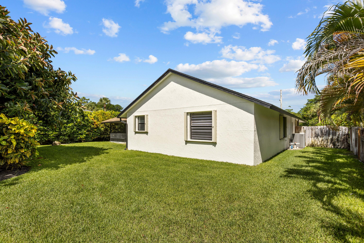
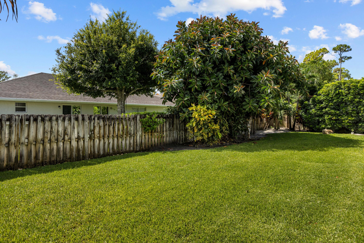
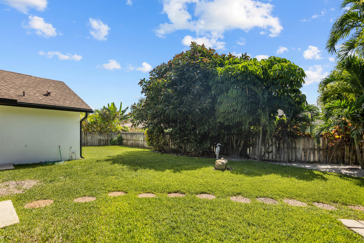
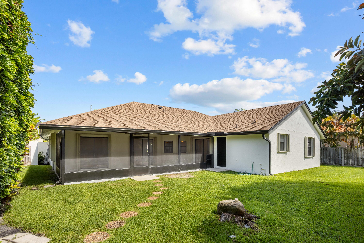
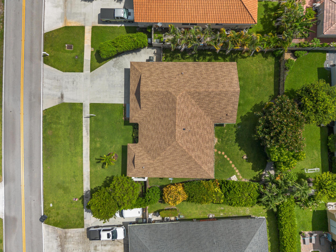
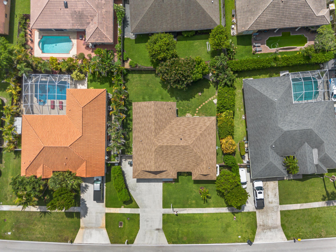
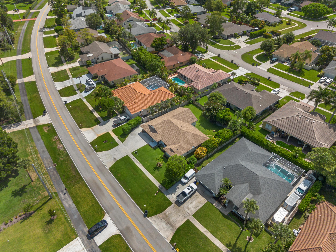
Welcome to 14814 Paddock Dr in the heart of Wellington! This beautifully remodeled 3-bedroom, 2-bath CBS home offers 1,962 sq. ft. of living area and has been thoughtfully renovated from top to bottom with today's modern finishes. Step inside to an open-concept floor plan featuring large-format porcelain tile flooring, smooth ceilings, LED lighting, and abundant natural light. The stunning designer kitchen showcases quartz countertops with a waterfall island, custom two-tone shaker cabinetry, a decorative wood range hood, stainless steel appliances, and plenty of storage. The spacious primary suite offers a spa-inspired bathroom complete with dual vanities, a freestanding soaking tub, a frameless glass shower, and premium finishes. The guest bathroom has also been fully updated with quality fixtures and a modern design. Major improvements provide peace of mind, including a 2025 roof, new 2026 A/C system, fresh interior and exterior paint, updated stucco, hurricane shutters, new landscaping, and an oversized screened patio perfect for entertaining. Situated on a generous lot with a two-car garage, extended driveway, and NO HOA, this move-in-ready home is conveniently located near top-rated Wellington schools, parks, shopping, dining, equestrian venues, and major highways. Luxury finishes, exceptional craftsmanship, and a prime Wellington location--this is one you won't want to miss! Schedule your private showing today.

3
beds

2
baths

1,962 Sq.Ft. LIVING AREA

Holly Ann Chaney

Holly Ann Chaney

Features & Amenities

Interior

  • total bedrooms3
  • Total bathrooms2
  • full bathrooms2
  • Laundry room Washer Hookup, Electric Dryer Hookup, Main Level, Laundry Room, Laundry Tub, Sink
  • Flooring Other
  • APPLIANCES Cooktop, Dryer, Dishwasher, Electric Cooktop, Electric Water Heater, Disposal, Microwave, Oven, Refrigerator, Vented Exhaust Fan, Water Heater, Washer
  • other interior Features Bathtub, Dual Sinks, Garden Tub/Roman Tub, Kitchen Island, Split Bedrooms, Soaking Tub, Separate Shower, Walk-In Closet(s)

Area & Lot

  • Status Sold
  • Date Sold September 28, 2026
  • Living Area1,962 Sq.Ft.
  • Total Area2,819 Sq.Ft.
  • MLS® IDB26049748
  • TypeResidential
  • YEAR BUILT1989
  • NeighborhoodWellington
  • Elementary SchoolBinks Forest
  • Middle SchoolWellington Landings
  • High SchoolWellington

Exterior

  • STORIES1
  • Garage Space2.0
  • water SourcePublic
  • utilitiesCable Available, Electricity Available, Water Available
  • roofShingle
  • lot featuresSprinklers Automatic
  • parkingAttached, Driveway, Garage
  • HEAT TYPECentral
  • AIR CONDITIONINGCentral Air, Electric
  • sewerPublic Sewer
  • Disability FeaturesNone

Financial

  • Sales Price$670,000
  • Real Estate Tax $3,554/yr
  • Zoning WELL_PUD (city)
View Virtual Tour

Wellington

Explore

Work With Us

Our legacy includes Triple Crown Construction Group, guiding clients from concept to build, and Equestrian Management Services, offering full-service concierge management. Established in 1996, our commitment to integrity and client education sets us apart. Elevate your career with us.

Follow Us on Instagram