14366 BELMONT Trace
14366 BELMONT Trace
14366 BELMONT Trace
14366 BELMONT Trace
14366 BELMONT Trace
14366 BELMONT Trace
14366 BELMONT Trace
14366 BELMONT Trace
14366 BELMONT Trace
14366 BELMONT Trace
14366 BELMONT Trace
14366 BELMONT Trace
14366 BELMONT Trace
14366 BELMONT Trace
14366 BELMONT Trace
14366 BELMONT Trace
14366 BELMONT Trace
14366 BELMONT Trace
14366 BELMONT Trace
14366 BELMONT Trace
14366 BELMONT Trace
14366 BELMONT Trace
14366 BELMONT Trace
14366 BELMONT Trace
14366 BELMONT Trace
14366 BELMONT Trace
14366 BELMONT Trace
14366 BELMONT Trace
14366 BELMONT Trace
14366 BELMONT Trace
14366 BELMONT Trace
14366 BELMONT Trace
14366 BELMONT Trace
14366 BELMONT Trace
14366 BELMONT Trace
14366 BELMONT Trace
14366 BELMONT Trace
14366 BELMONT Trace
14366 BELMONT Trace
14366 BELMONT Trace
14366 BELMONT Trace
14366 BELMONT Trace
14366 BELMONT Trace
14366 BELMONT Trace
14366 BELMONT Trace
14366 BELMONT Trace
14366 BELMONT Trace
14366 BELMONT Trace
14366 BELMONT Trace
14366 BELMONT Trace
14366 BELMONT Trace
14366 BELMONT Trace
14366 BELMONT Trace
14366 BELMONT Trace
14366 BELMONT Trace
14366 BELMONT Trace
14366 BELMONT Trace
14366 BELMONT Trace
14366 BELMONT Trace
14366 BELMONT Trace
14366 BELMONT Trace
14366 BELMONT Trace
14366 BELMONT Trace
14366 BELMONT Trace
14366 BELMONT Trace
14366 BELMONT Trace
14366 BELMONT Trace
14366 BELMONT Trace
14366 BELMONT Trace
14366 BELMONT Trace
14366 BELMONT Trace
14366 BELMONT Trace
14366 BELMONT Trace
14366 BELMONT Trace
14366 BELMONT Trace
14366 BELMONT Trace
14366 BELMONT Trace
14366 BELMONT Trace
SEE ALL PHOTOS
14366 BELMONT Trace
14366 BELMONT Trace
14366 BELMONT Trace
14366 BELMONT Trace
14366 BELMONT Trace
14366 BELMONT Trace
14366 BELMONT Trace
14366 BELMONT Trace
14366 BELMONT Trace
14366 BELMONT Trace
14366 BELMONT Trace
14366 BELMONT Trace
14366 BELMONT Trace
14366 BELMONT Trace
14366 BELMONT Trace
14366 BELMONT Trace
14366 BELMONT Trace
14366 BELMONT Trace
14366 BELMONT Trace
14366 BELMONT Trace
14366 BELMONT Trace
14366 BELMONT Trace
14366 BELMONT Trace
14366 BELMONT Trace
14366 BELMONT Trace
14366 BELMONT Trace
14366 BELMONT Trace
14366 BELMONT Trace
14366 BELMONT Trace
14366 BELMONT Trace
14366 BELMONT Trace
14366 BELMONT Trace
14366 BELMONT Trace
14366 BELMONT Trace
14366 BELMONT Trace
14366 BELMONT Trace
14366 BELMONT Trace
14366 BELMONT Trace
14366 BELMONT Trace
14366 BELMONT Trace
14366 BELMONT Trace
14366 BELMONT Trace
14366 BELMONT Trace
14366 BELMONT Trace
14366 BELMONT Trace
14366 BELMONT Trace
14366 BELMONT Trace
14366 BELMONT Trace
14366 BELMONT Trace
14366 BELMONT Trace
14366 BELMONT Trace
14366 BELMONT Trace
14366 BELMONT Trace
14366 BELMONT Trace
14366 BELMONT Trace
14366 BELMONT Trace
14366 BELMONT Trace
14366 BELMONT Trace
14366 BELMONT Trace
14366 BELMONT Trace
14366 BELMONT Trace
14366 BELMONT Trace
14366 BELMONT Trace
14366 BELMONT Trace
14366 BELMONT Trace
14366 BELMONT Trace
14366 BELMONT Trace
14366 BELMONT Trace
14366 BELMONT Trace
14366 BELMONT Trace
14366 BELMONT Trace
14366 BELMONT Trace
14366 BELMONT Trace
14366 BELMONT Trace
14366 BELMONT Trace
14366 BELMONT Trace
14366 BELMONT Trace
14366 BELMONT Trace
For Sale

14366 BELMONT Trace

14366 BELMONT Trace, Wellington, FL 33414

$11,300,000
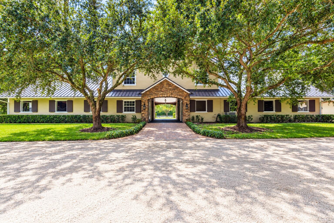
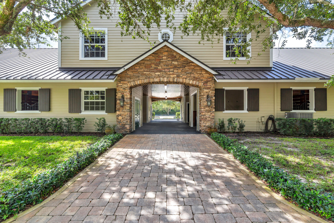
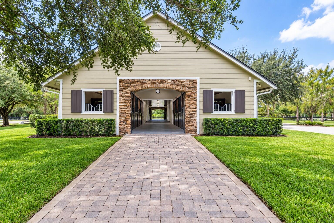
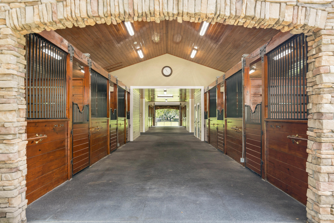
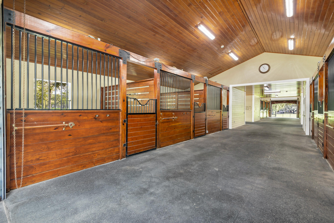
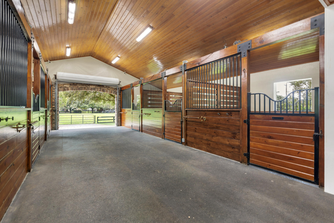
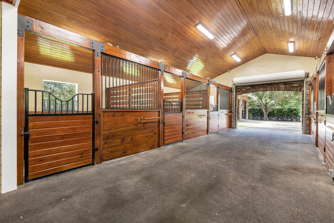
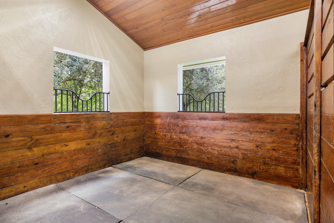
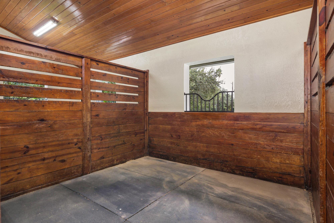
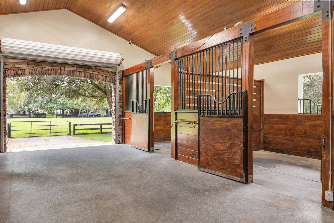
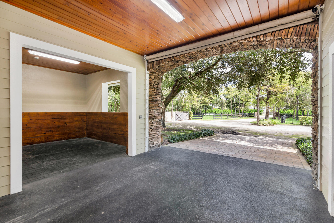
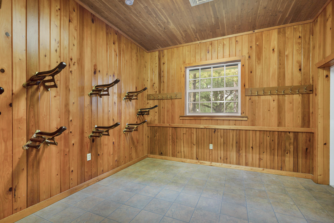
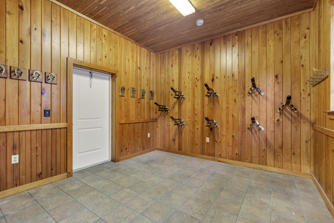
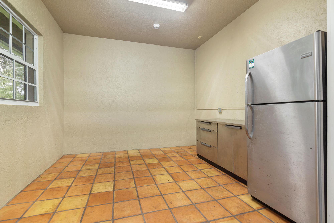
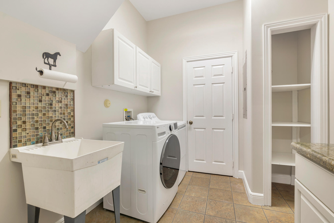
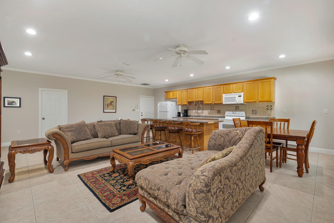
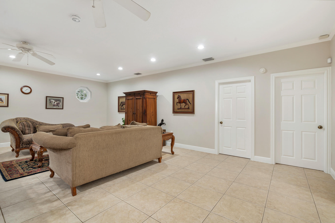
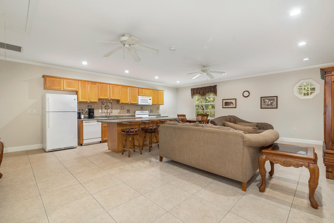
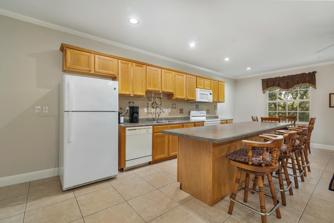
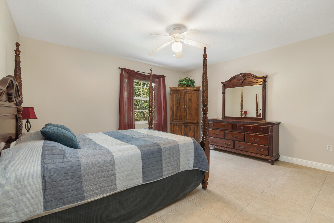
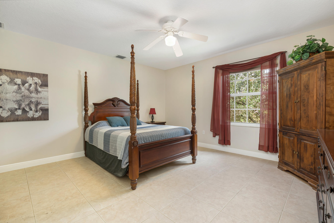
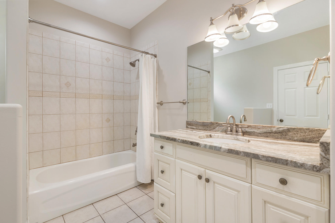
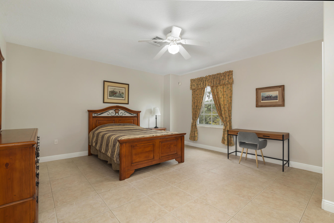
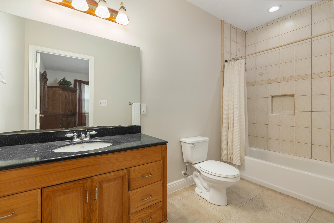
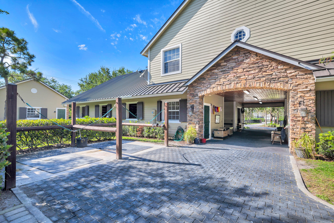
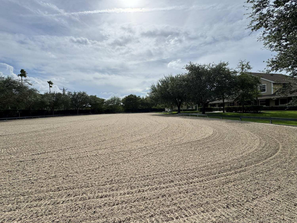
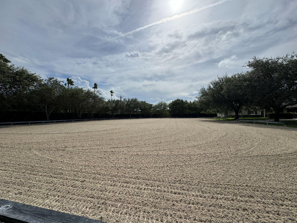
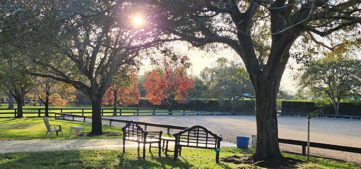
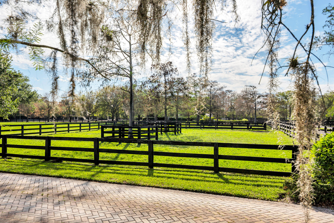
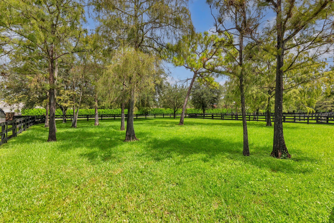
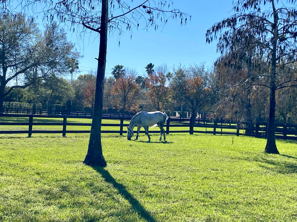
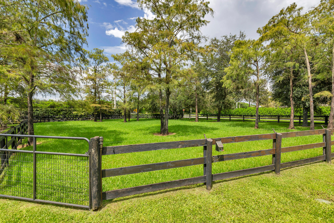
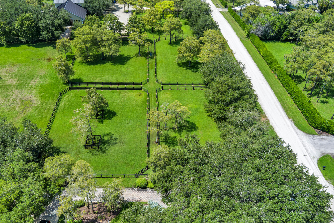
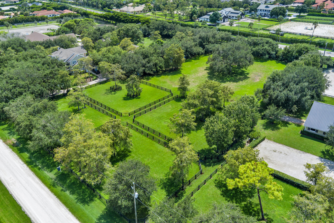
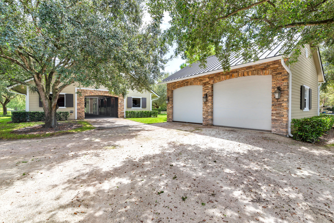
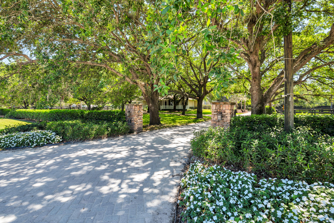
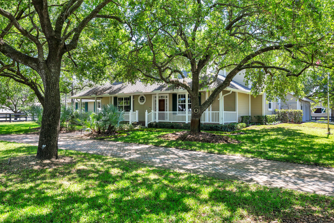
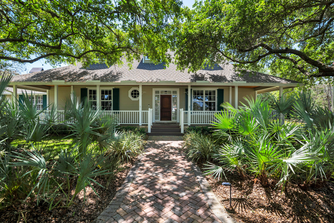
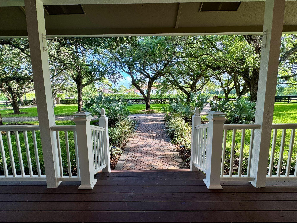
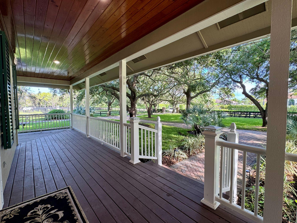
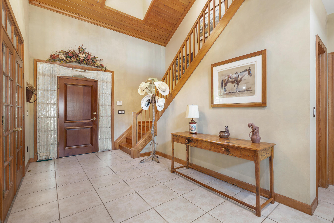
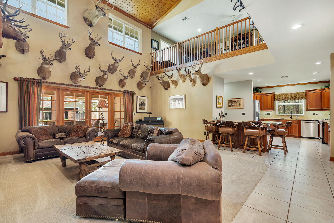
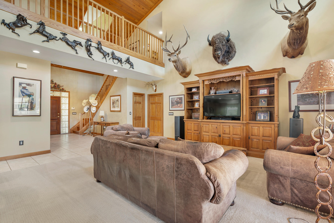
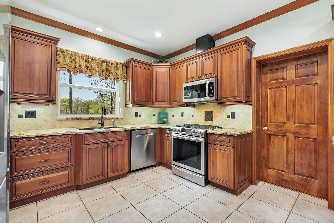
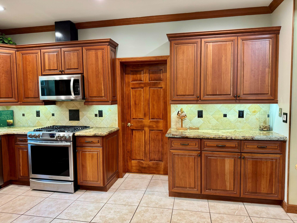
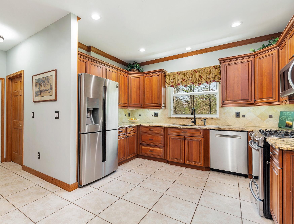
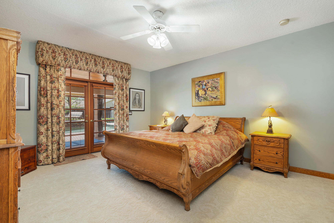
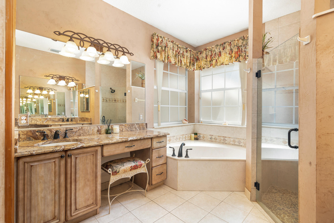
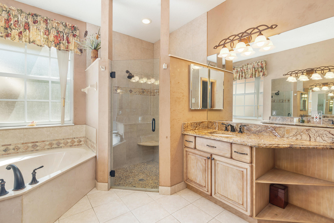
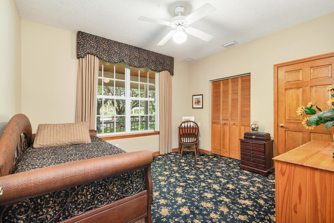
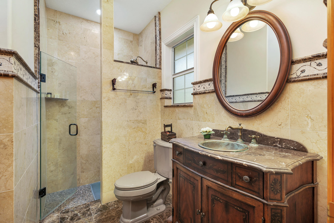
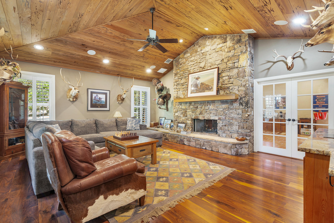
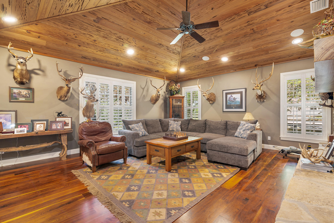
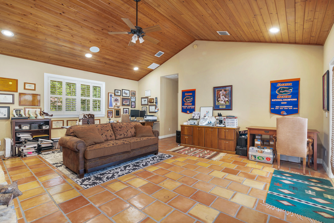
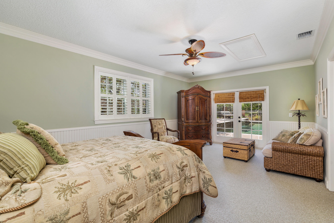
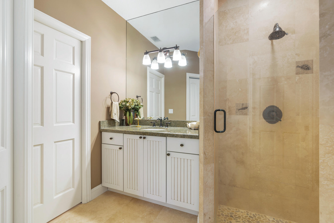
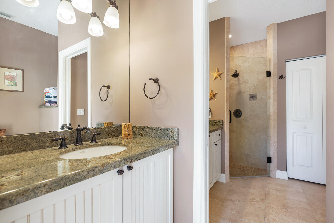
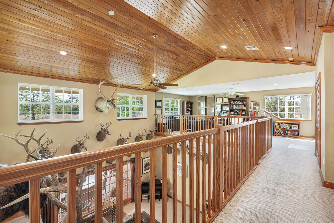
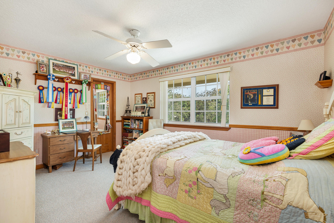
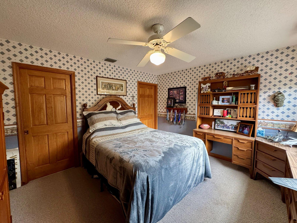
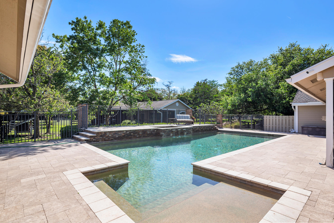
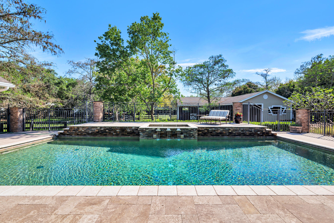
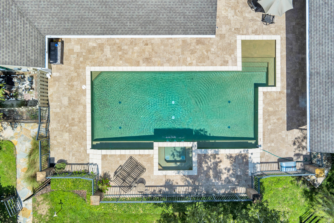
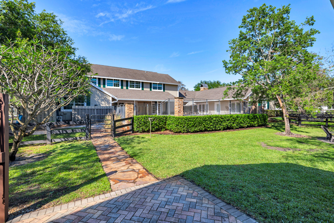
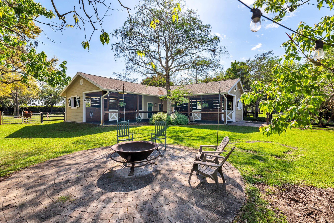
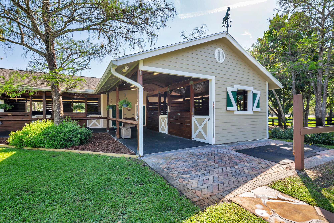
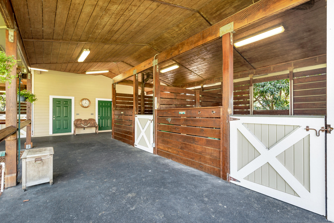
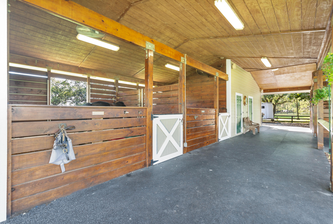
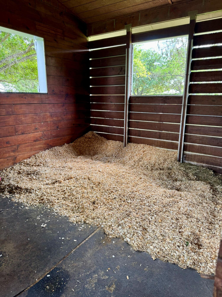
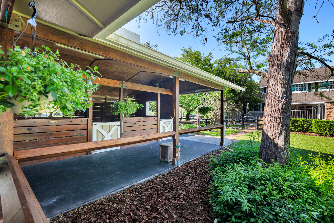
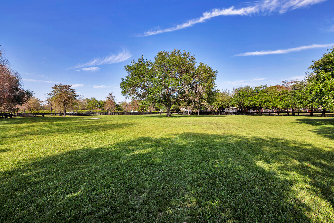
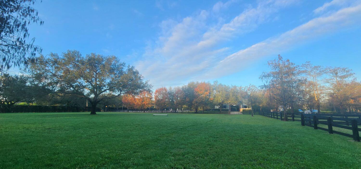
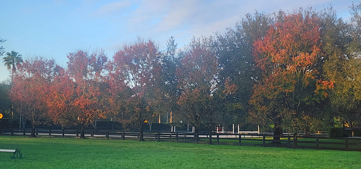
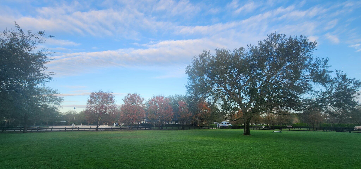
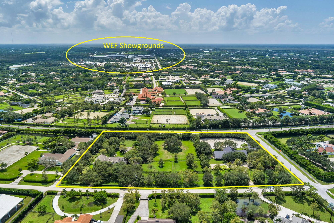
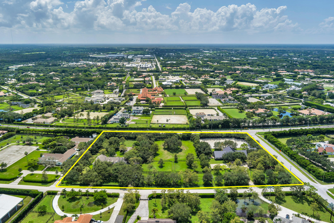
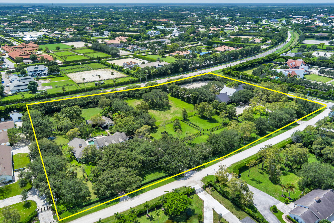
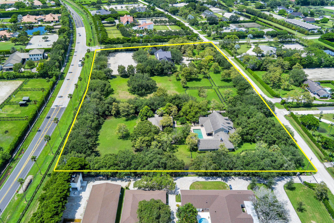
Location, location, location! This 6 acre farm is situated in the heart of Saddle Trail Park with direct access to the bridle path for a short hack to the Wellington International Showgrounds. The property features two barns with a total of 16 stalls, 9 grass paddocks with mature oaks, an all-weather ring and a grass riding field. All stalls are 12 x 12 with rubber mats and fans. The 12-stall barn has separate feed and tack rooms, a laundry room with half bath and 3 outdoor washracks with hot and cold water. Upstairs is a 3 bedroom 2 bathroom apartment. The custom built 5 bedroom/4 bath home has a wood burning fireplace, den, office, a large salt water pool with spa and outdoor kitchen. Behind the house is a 4-stall barn with separate tack and feed rooms and washrack with hot & cold water. The property consists of 3 contiguous 2-acre lots for a total of 6 acres.

7
beds

7
baths

4,355 Sq.Ft. LIVING AREA

6 Acres lot

Lisa Boswell

Features & Amenities

Interior

  • total bedrooms7
  • Total bathrooms7
  • full bathrooms6
  • half bathroom1
  • Laundry room Washer Hookup, Electric Dryer Hookup, Inside, Laundry Room, Laundry Tub, Sink
  • Flooring Carpet, Ceramic Tile, Marble, Tile, Wood
  • Fireplace Wood Burning
  • APPLIANCES Dryer, Dishwasher, Free-Standing Freezer, Freezer, Disposal, Gas Range, Gas Water Heater, Microwave, Oven, Refrigerator, Water Softener Owned, Water Softener, Vented Exhaust Fan, Water Heater
  • other interior Features Attic, Breakfast Bar, Bedroom on Main Level, Bathtub, Closet Cabinetry, Cathedral Ceiling(s), Dining Area, Separate/Formal Dining Room, Dual Sinks, Entrance Foyer, Eat-in Kitchen, Garden Tub/Roman Tub, High Ceilings, Kitchen/Dining Combo, Main Level Primary, Pantry, Pull Down Attic Stairs, Split Bedrooms, Soaking Tub, Separate Shower, Vaulted Ceiling(s)

Area & Lot

  • Status For Sale
  • Living Area4,355 Sq.Ft.
  • Total Area6,519 Sq.Ft.
  • Lot Area6 Acres
  • MLS® IDB26084615
  • TypeResidential
  • YEAR BUILT1996
  • NeighborhoodWellington
  • Architecture StylesCape Cod, Country
  • Water FrontageNone
  • View DescriptionGarden, Other
  • Elementary SchoolNew Horizons
  • Middle SchoolPolo Park
  • High SchoolWellington

Exterior

  • STORIES2
  • Garage Space2.0
  • water SourceWell
  • utilitiesCable Available, Electricity Connected, Phone Available
  • PoolAutomatic Chlorination, Concrete, Fenced, Gunite, Electric Heat, Heated, In Ground, Pool Equipment, Private, Pool/Spa Combo, Salt Water, Outside Bath Access
  • roofFiberglass, Metal, Shingle, Ridge Vents
  • lot features5-10 Acres, Fruit Trees, Landscaped, Many Trees, Sprinklers Automatic, Sprinkler System
  • parkingAggregate, Attached, Circular Driveway, Concrete, Garage, Golf Cart Garage
  • HEAT TYPECentral, Electric, Zoned
  • AIR CONDITIONINGAttic Fan, Central Air, Ceiling Fan(s), Electric, Zoned
  • sewerSeptic Tank
  • SubstructureSlab
  • Disability FeaturesNone
  • security FeaturesBuilding Security, Closed Circuit Camera(s), Carbon Monoxide Detector(s), Fire Alarm, Gated Community, Motion Detectors, Smoke Detector(s)
  • other exterior FeaturesBuilt-in Barbecue, Barbecue, Outdoor Kitchen, Outdoor Living Area, Outdoor Shower

Financial

  • Sales Price$11,300,000
  • Real Estate Tax $15,525/yr
  • Zoning EOZD (city)
View Virtual Tour
image

Schedule a Showing

We would love to show you our beautiful property. Please select your preferred date and time below. An agent will be in touch shortly to confirm your appointment.

Schedule a Showing

We would love to show you our beautiful property. Please select your preferred date and time below. An agent will be in touch shortly to confirm your appointment.

Thank you for your interest in 14366 BELMONT Trace, Wellington, FL 33414. We are reviewing your request and will be in touch shortly!

Mortgage Calculator

Estimate your monthly mortgage payment, including the principal and interest, property taxes, and HOA. Adjust the values to generate a more accurate rate.

All estimates are provided for informational purposes only. Actual amounts may vary.
$0,000 Your Payment 20 15 65
$0,000 Your Payment

Wellington

Explore

Work With Us

Our legacy includes Triple Crown Construction Group, guiding clients from concept to build, and Equestrian Management Services, offering full-service concierge management. Established in 1996, our commitment to integrity and client education sets us apart. Elevate your career with us.

Follow Us on Instagram